1015 Auburn Drive
1015 Auburn Drive
1015 Auburn Drive
1015 Auburn Drive
1015 Auburn Drive
1015 Auburn Drive
1015 Auburn Drive
1015 Auburn Drive
1015 Auburn Drive
1015 Auburn Drive
1015 Auburn Drive
1015 Auburn Drive
1015 Auburn Drive
1015 Auburn Drive
1015 Auburn Drive
1015 Auburn Drive
1015 Auburn Drive
1015 Auburn Drive
1015 Auburn Drive
1015 Auburn Drive
1015 Auburn Drive
1015 Auburn Drive
1015 Auburn Drive
1015 Auburn Drive
1015 Auburn Drive
1015 Auburn Drive
1015 Auburn Drive
1015 Auburn Drive
1015 Auburn Drive
1015 Auburn Drive
1015 Auburn Drive
1015 Auburn Drive
1015 Auburn Drive
1015 Auburn Drive
1015 Auburn Drive
1015 Auburn Drive
1015 Auburn Drive
1015 Auburn Drive
1015 Auburn Drive
1015 Auburn Drive
1015 Auburn Drive
1015 Auburn Drive
1015 Auburn Drive
1015 Auburn Drive
1015 Auburn Drive
1015 Auburn Drive
1015 Auburn Drive
1015 Auburn Drive
1015 Auburn Drive
1015 Auburn Drive
SEE ALL PHOTOS
1015 Auburn Drive
1015 Auburn Drive
1015 Auburn Drive
1015 Auburn Drive
1015 Auburn Drive
1015 Auburn Drive
1015 Auburn Drive
1015 Auburn Drive
1015 Auburn Drive
1015 Auburn Drive
1015 Auburn Drive
1015 Auburn Drive
1015 Auburn Drive
1015 Auburn Drive
1015 Auburn Drive
1015 Auburn Drive
1015 Auburn Drive
1015 Auburn Drive
1015 Auburn Drive
1015 Auburn Drive
1015 Auburn Drive
1015 Auburn Drive
1015 Auburn Drive
1015 Auburn Drive
1015 Auburn Drive
1015 Auburn Drive
1015 Auburn Drive
1015 Auburn Drive
1015 Auburn Drive
1015 Auburn Drive
1015 Auburn Drive
1015 Auburn Drive
1015 Auburn Drive
1015 Auburn Drive
1015 Auburn Drive
1015 Auburn Drive
1015 Auburn Drive
1015 Auburn Drive
1015 Auburn Drive
1015 Auburn Drive
1015 Auburn Drive
1015 Auburn Drive
1015 Auburn Drive
1015 Auburn Drive
1015 Auburn Drive
1015 Auburn Drive
1015 Auburn Drive
1015 Auburn Drive
1015 Auburn Drive
1015 Auburn Drive
For Sale

1015 Auburn Drive

1015 Auburn Drive, Erie, CO 80516

$714,900
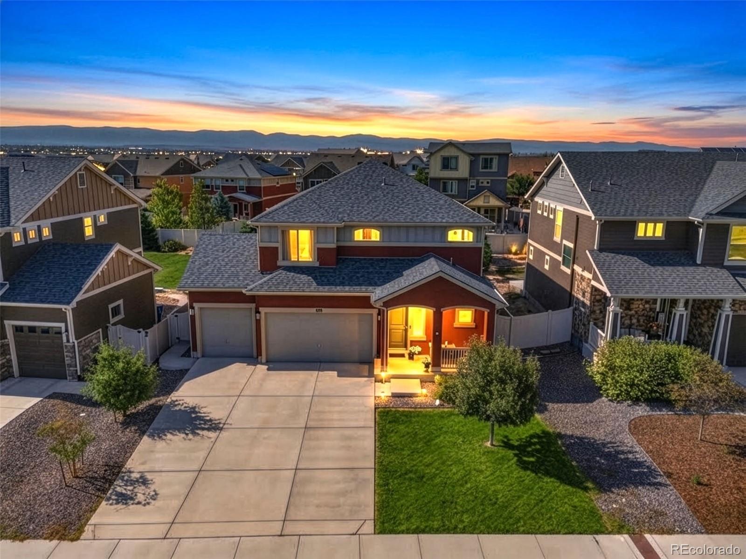
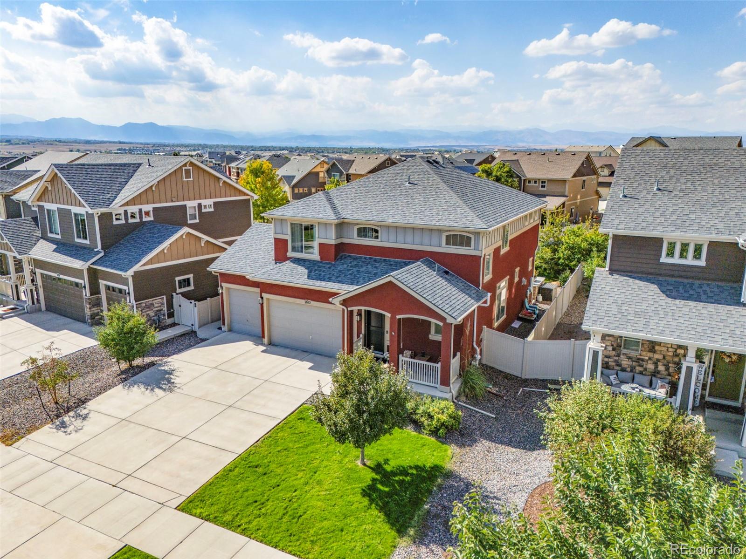
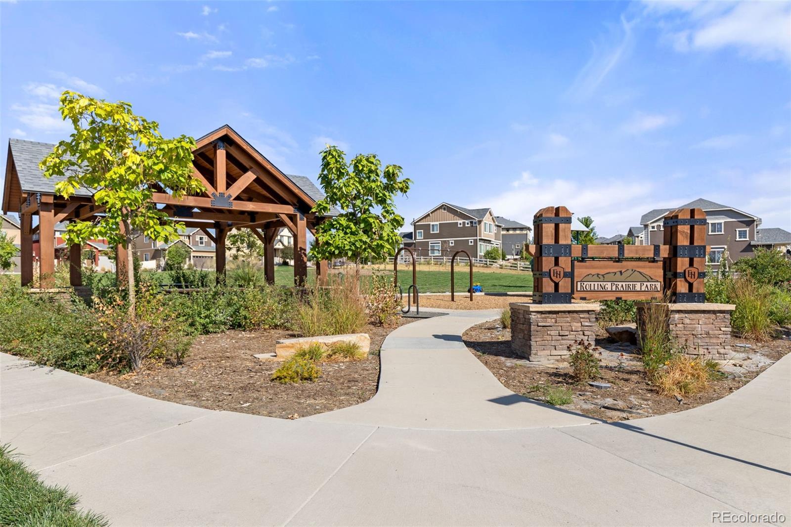
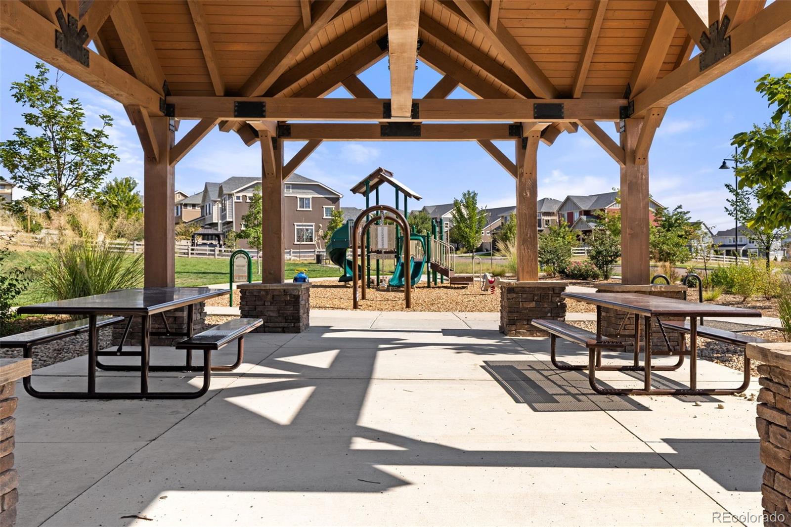
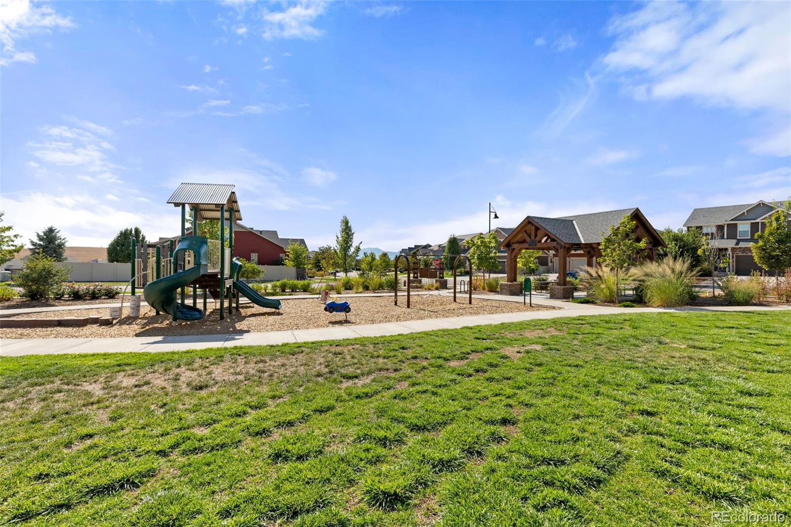
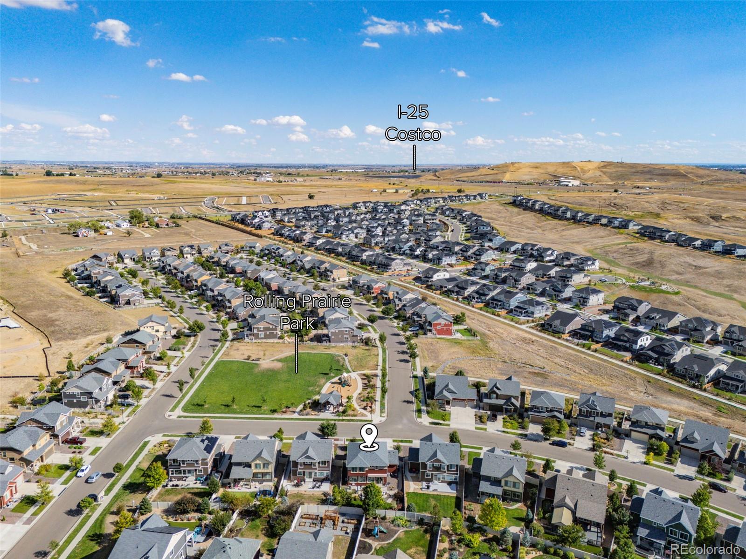
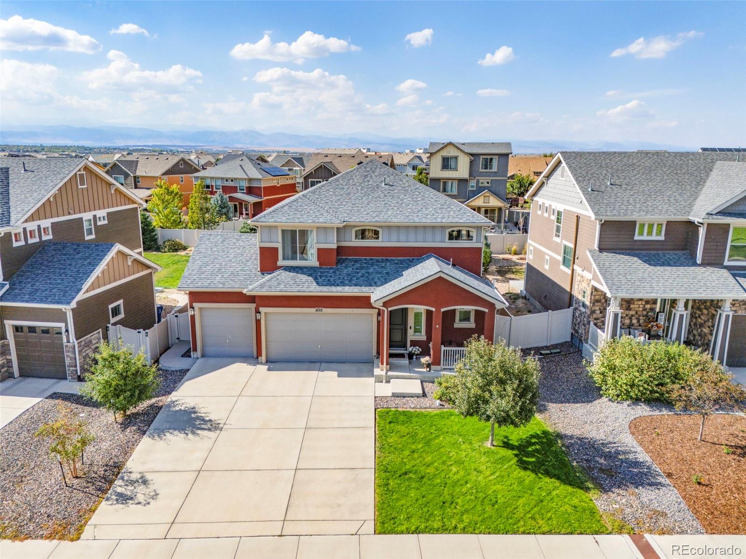
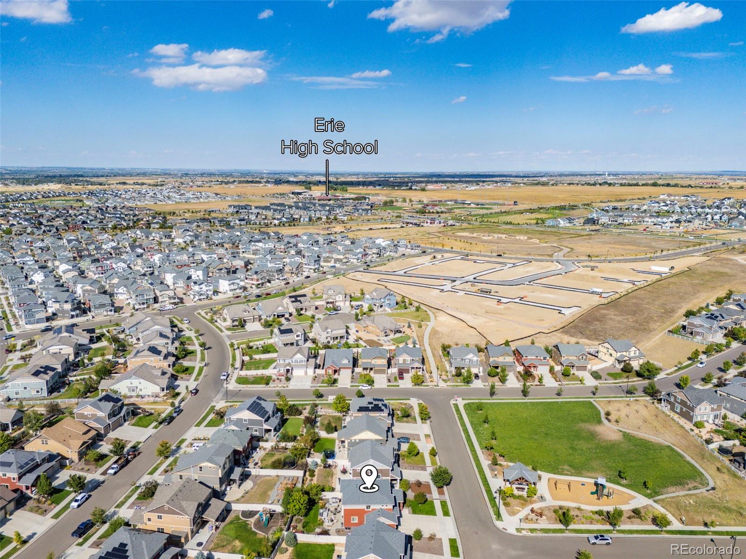
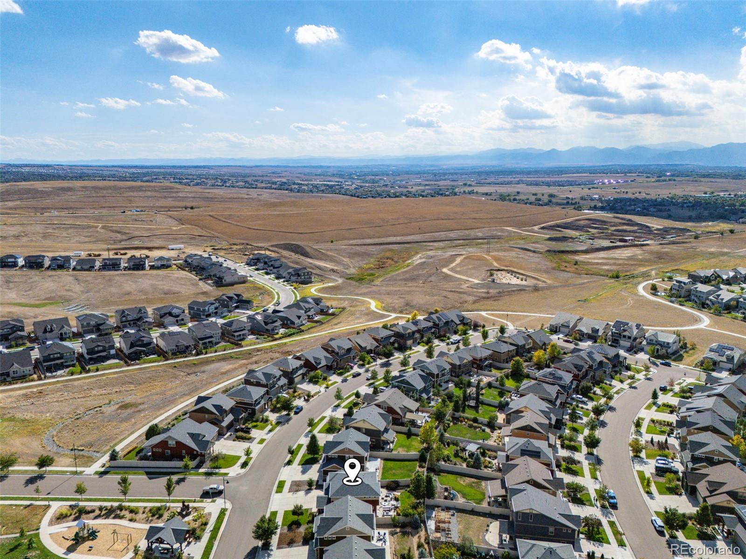
LIVE ACROSS FROM A PARK? Yep! Neighborhood trails are right outside your front door, too.

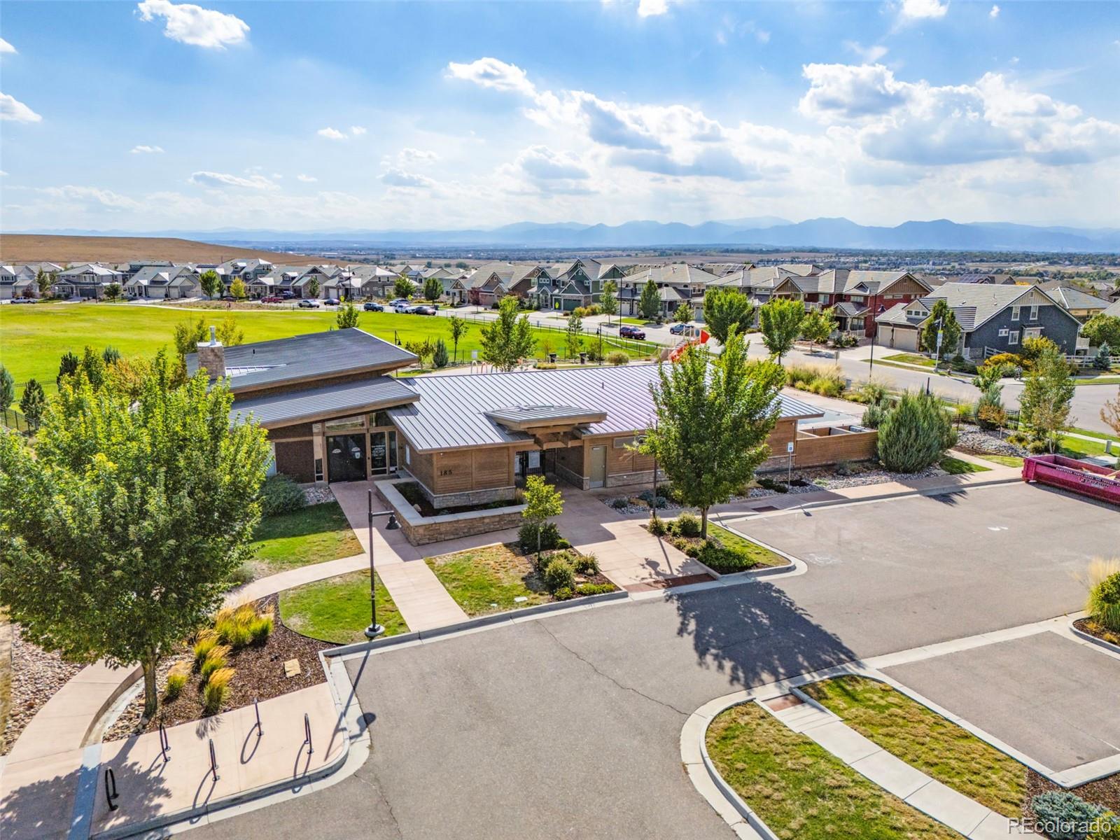
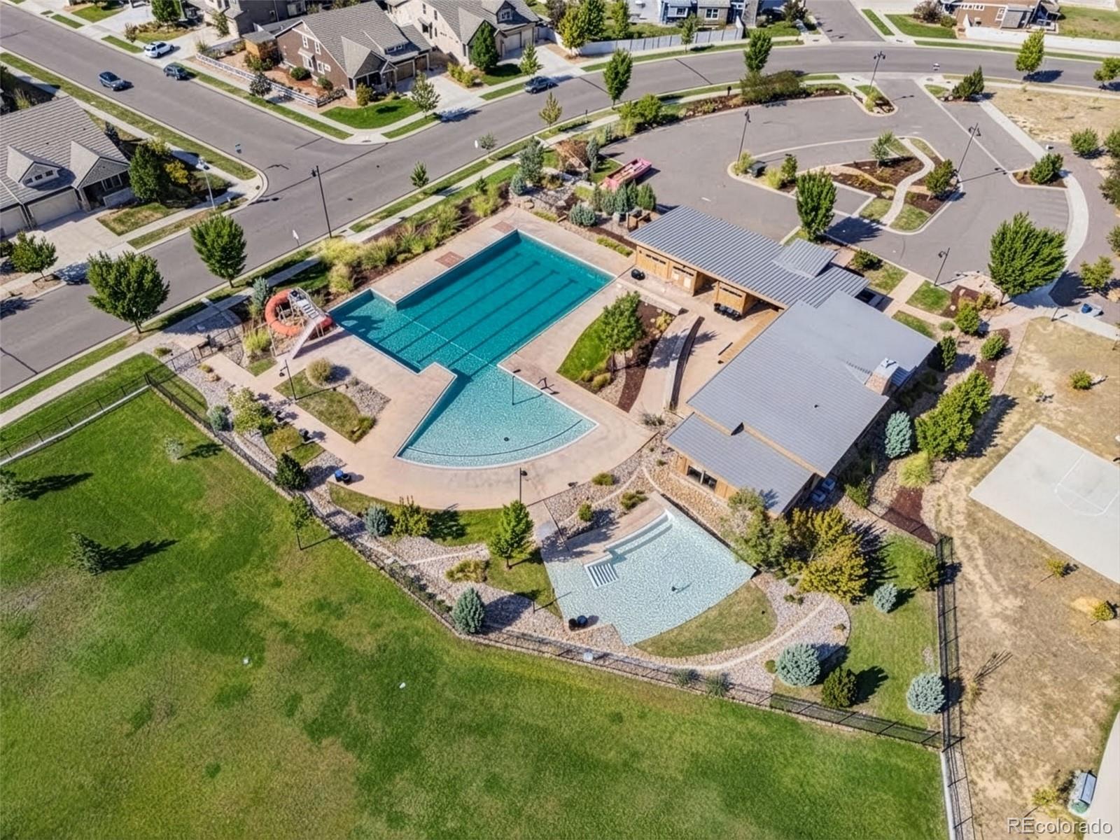
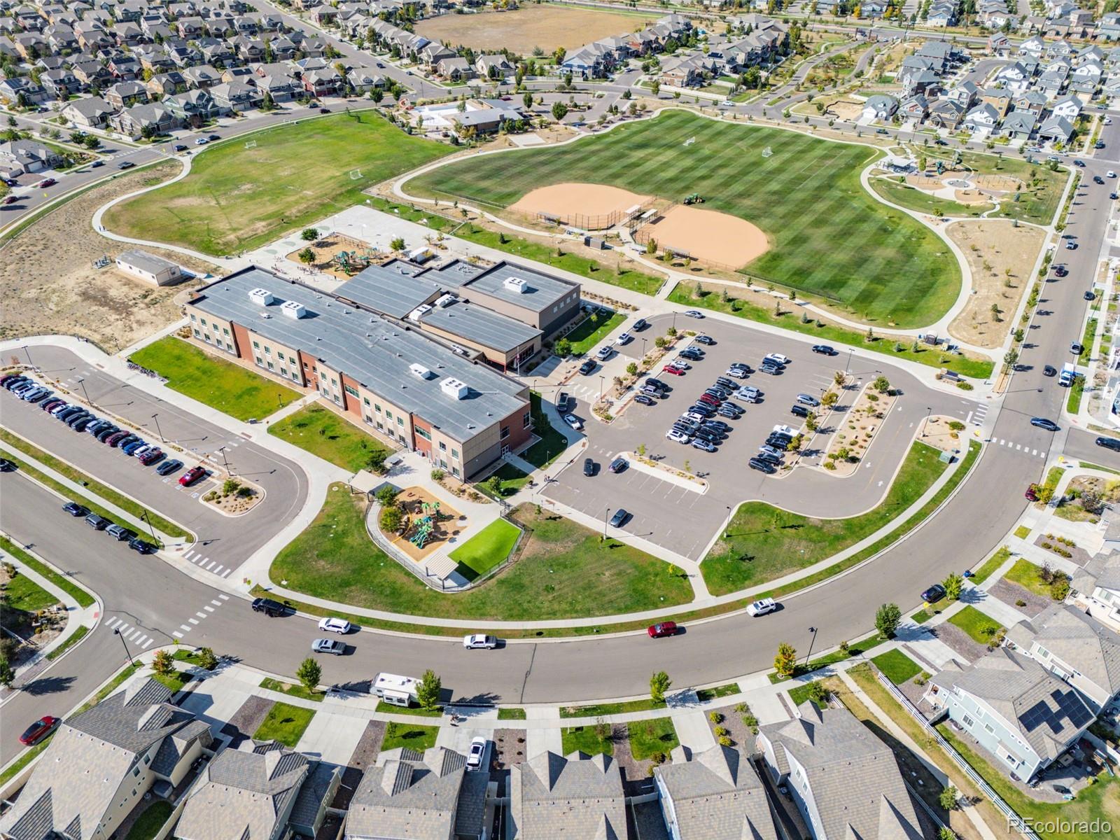
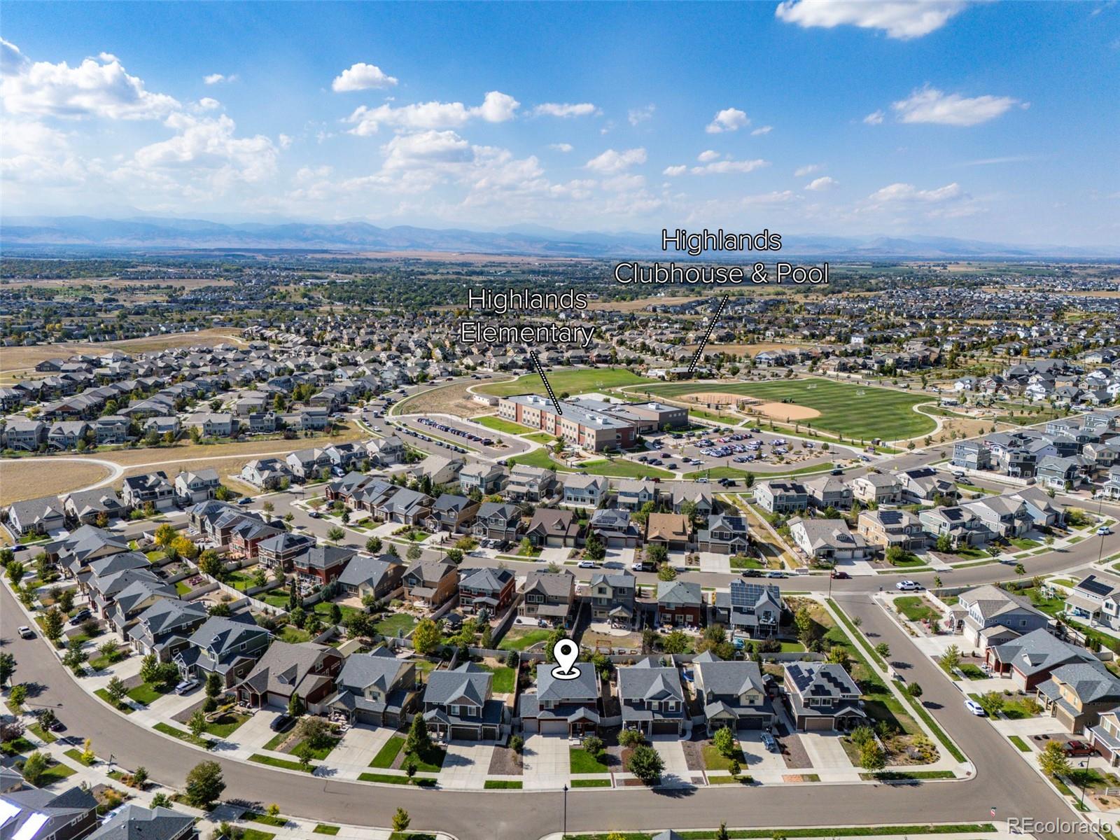
LIVE BLOCKS FROM PARK,SCHOOL AND CLUBHOUSE/SWIMMING POOL? Yep! Soaring Heights Elementary and the Erie Highlands clubhouse and pool are just two blocks away. Grab your backpack--or your pool towel!

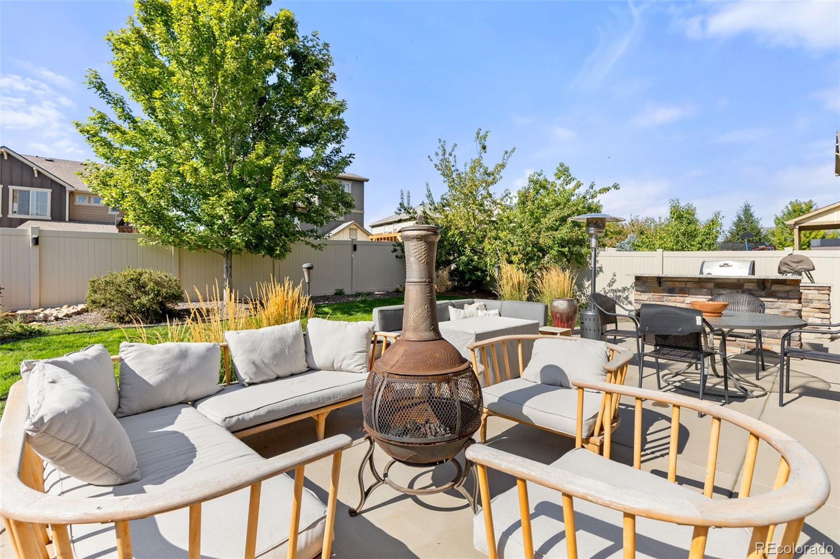
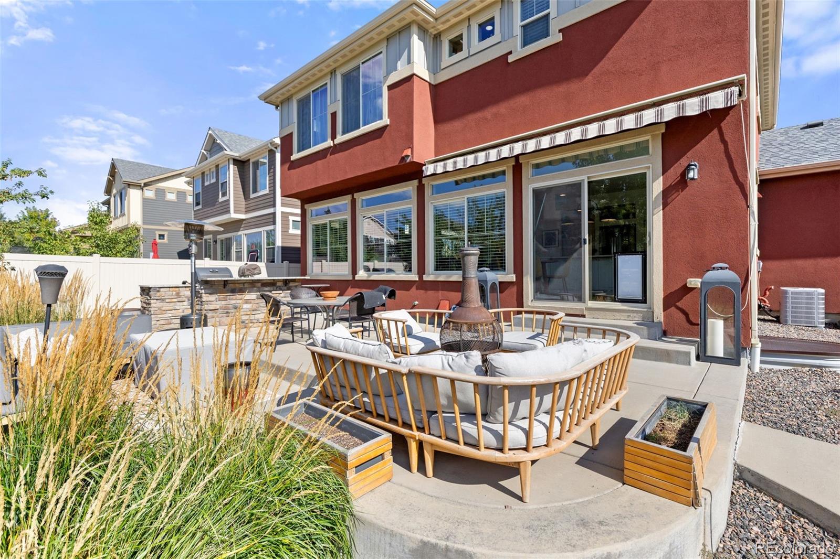
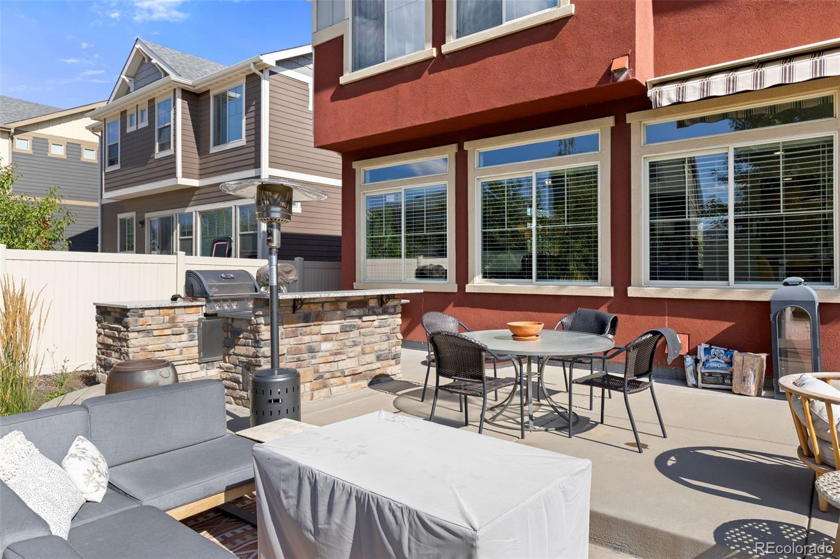
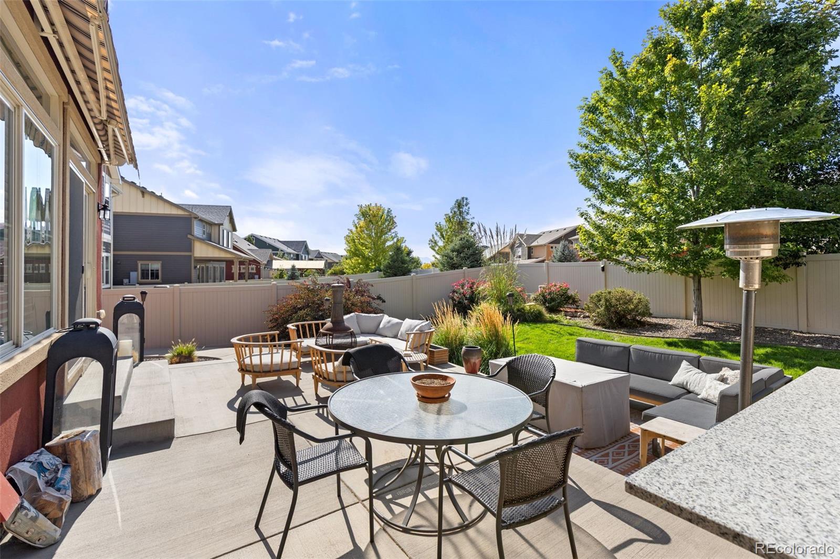
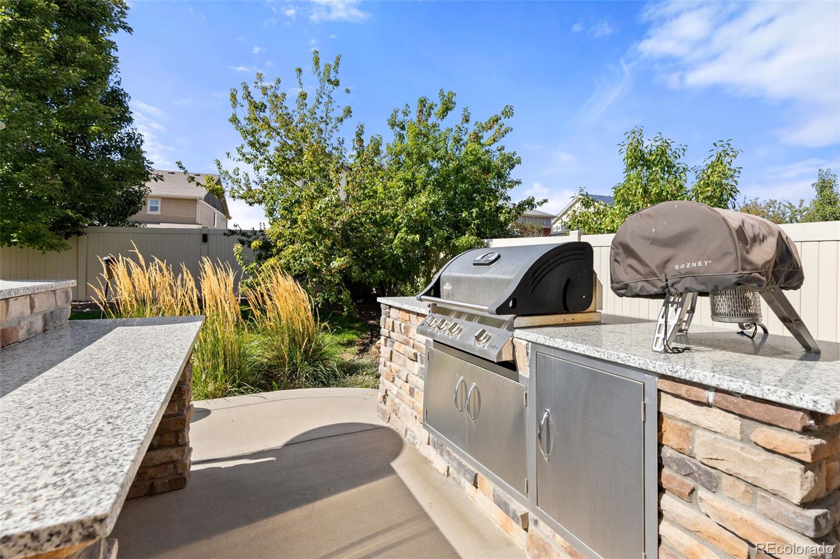
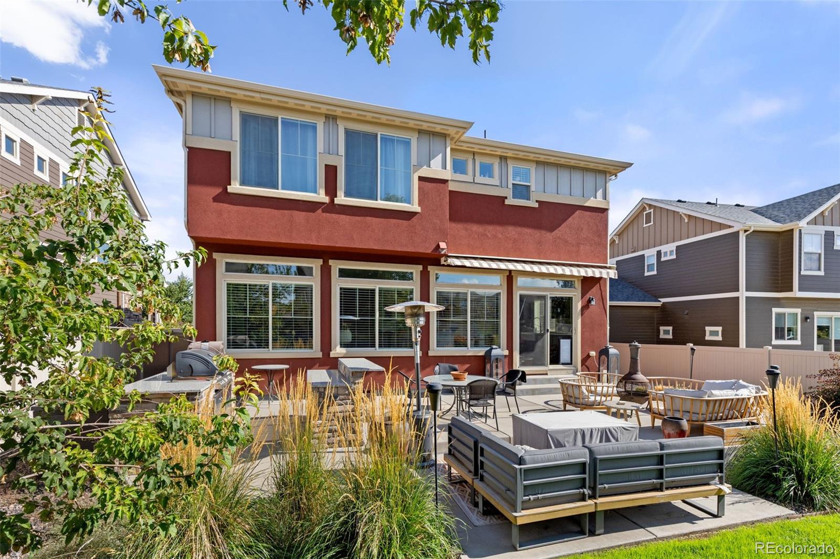
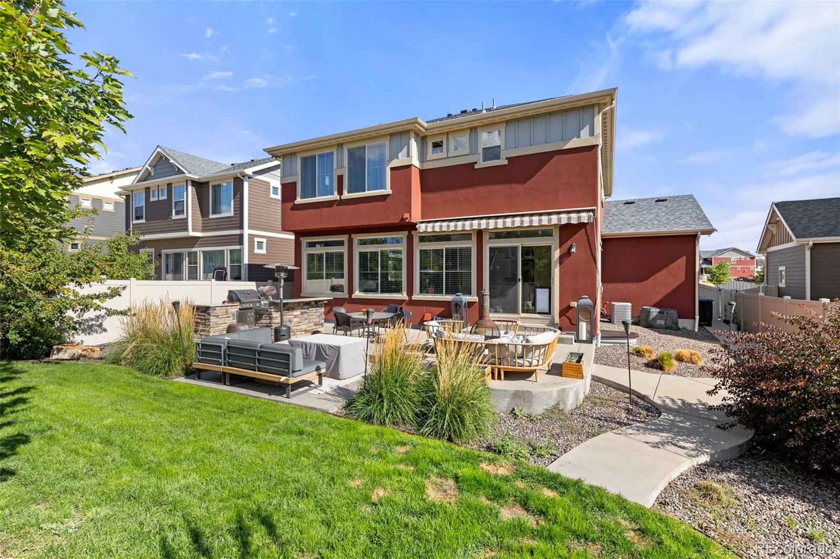
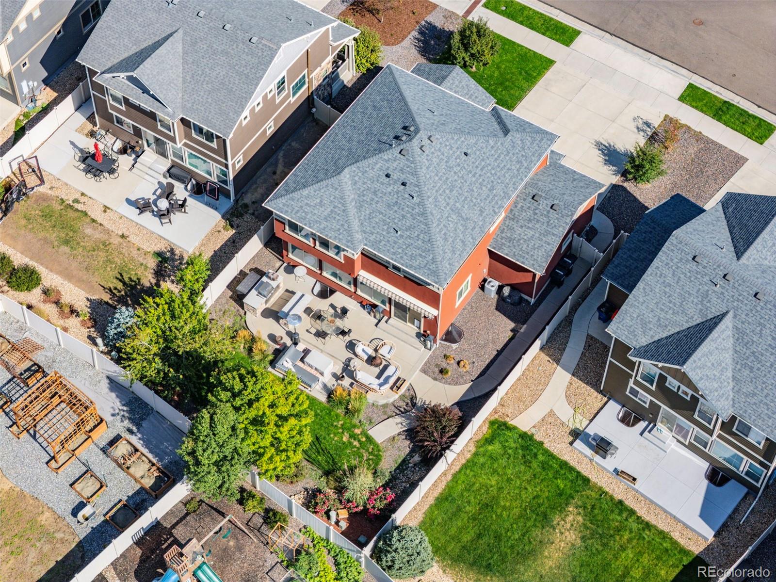
CAN THIS BACKYARD HANDLE SUMMER BBQ? Absolutely. You've got a built-in gas grill, an outdoor kitchen area, professional landscaping, and a retractable awning for shade. Burgers with friends or a quiet evening outside? Your call.

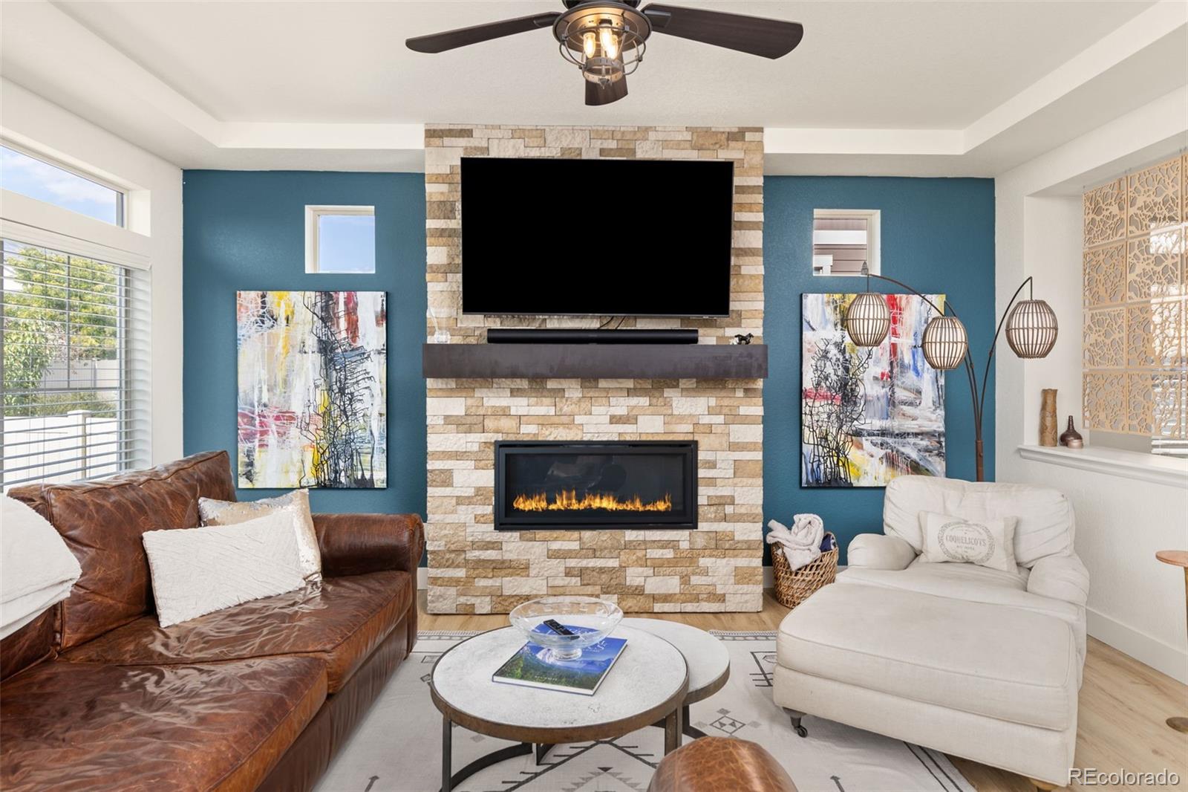
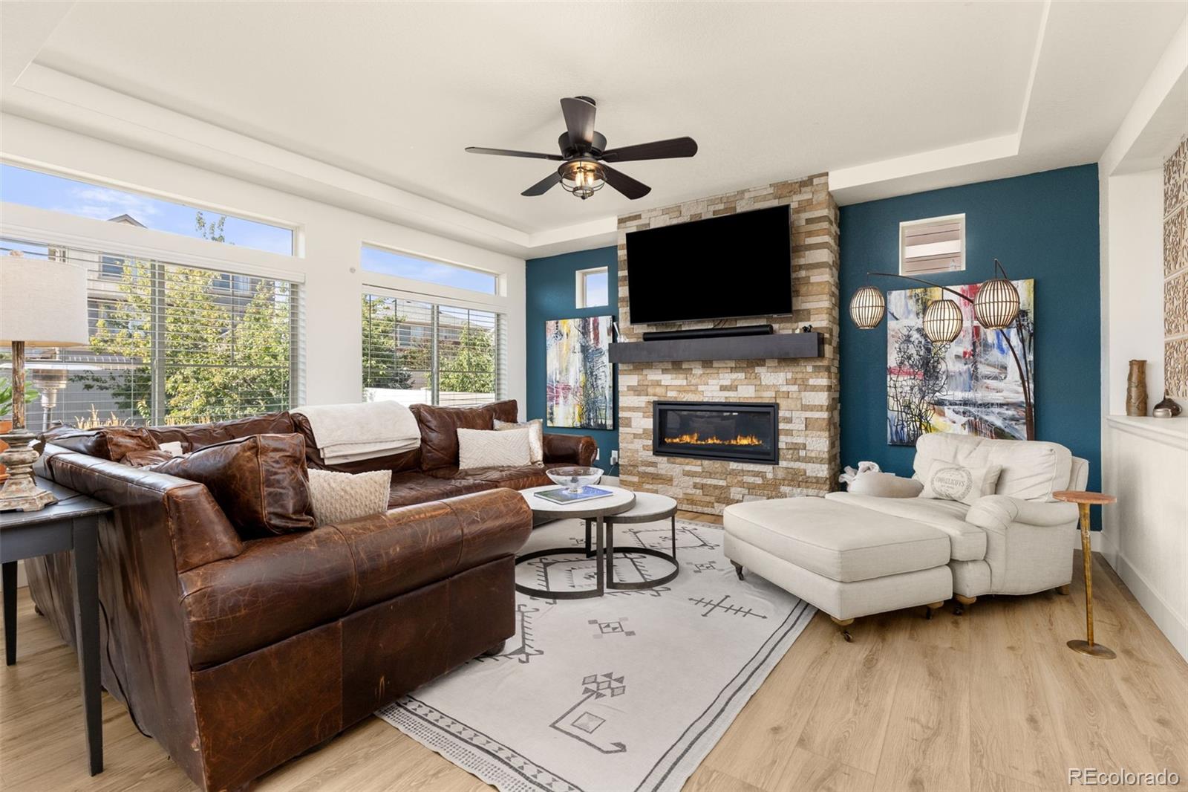
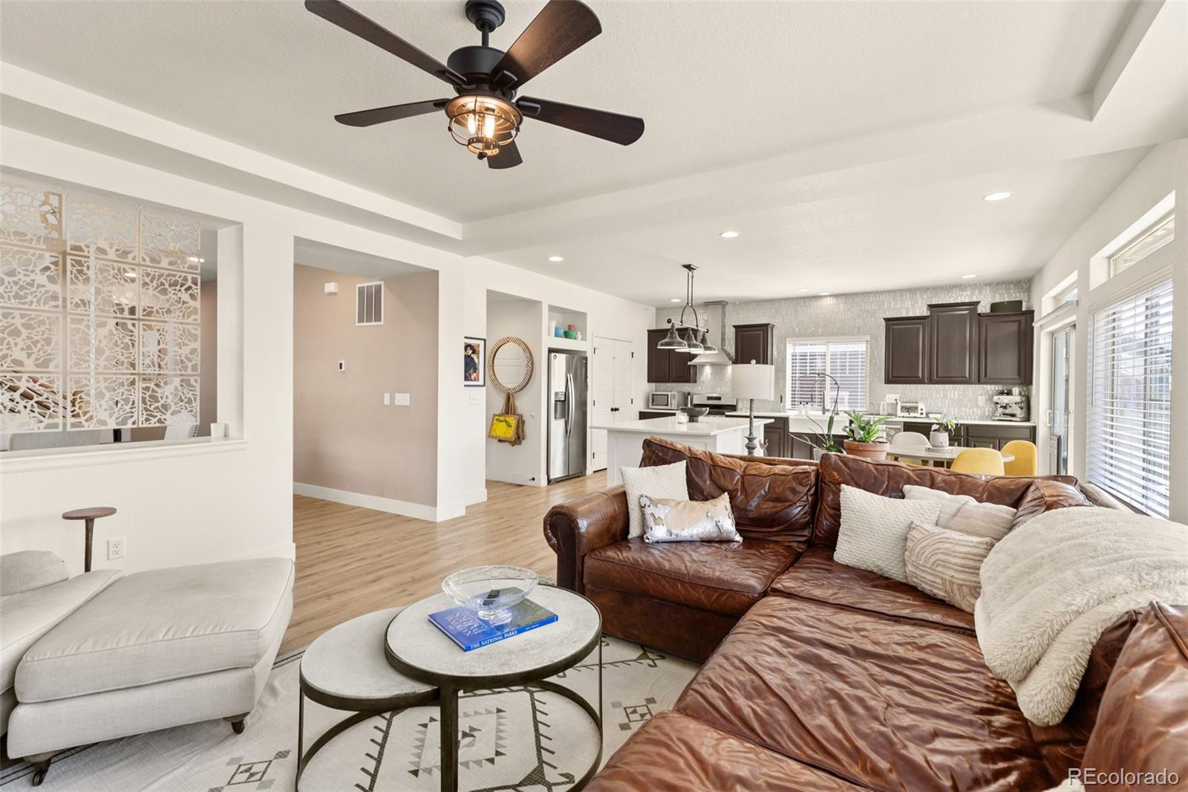
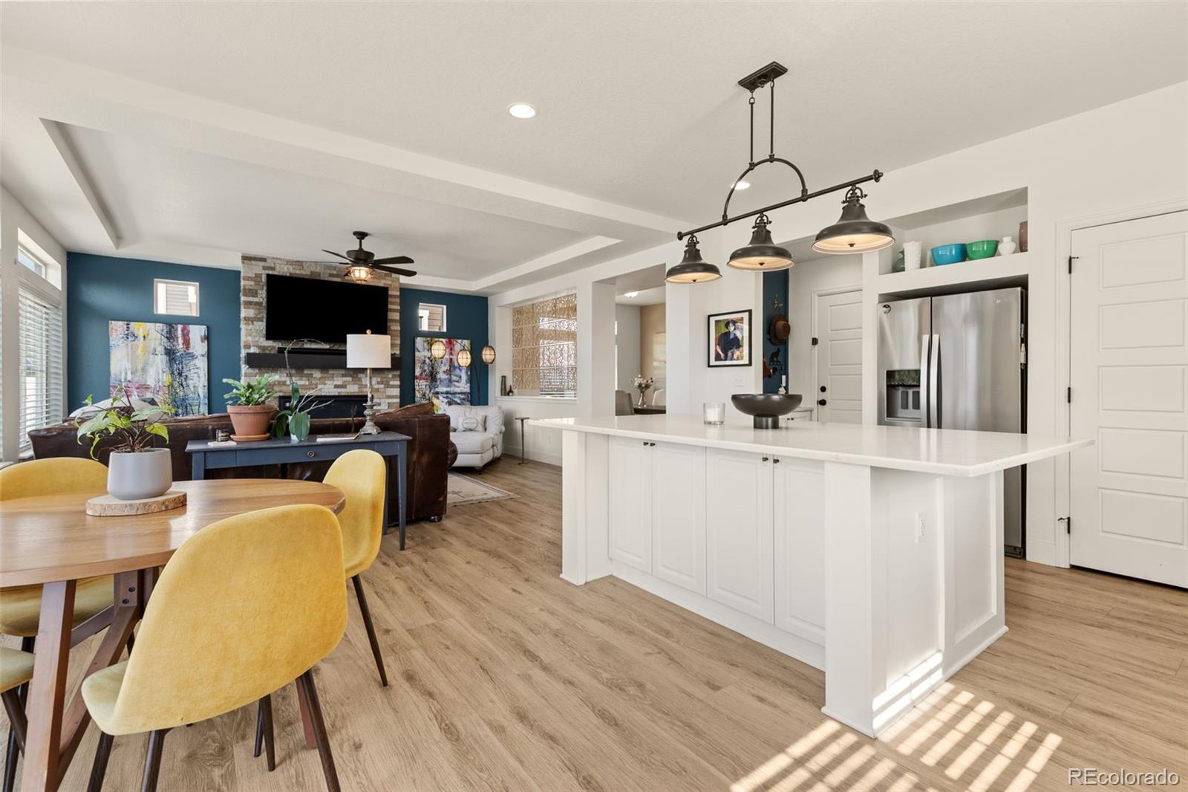
ARE YOU ALSO AN INSIDE KINDA HOME OWNER? Get comfy by the living room's stone-detailed gas fireplace. Sweatpants encouraged.

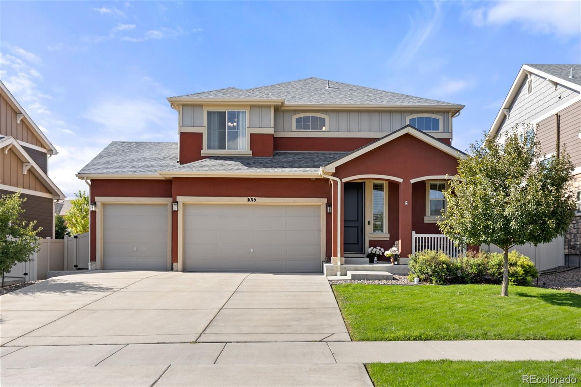
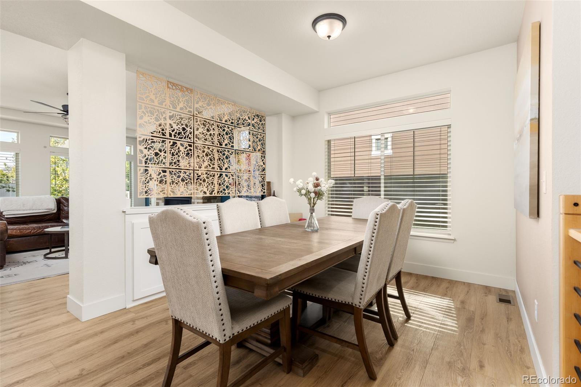
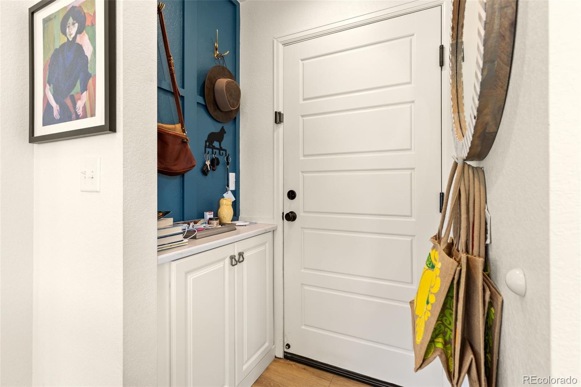
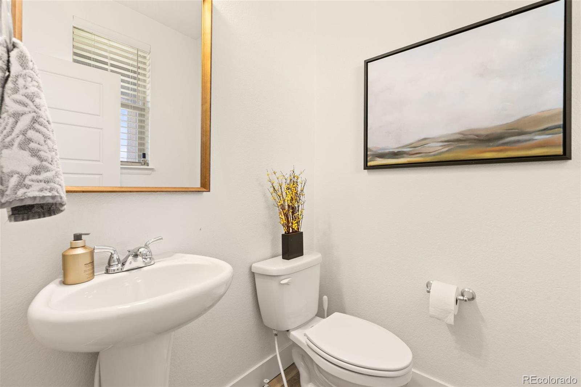
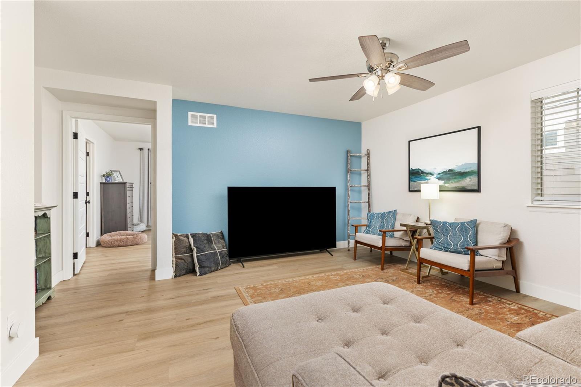
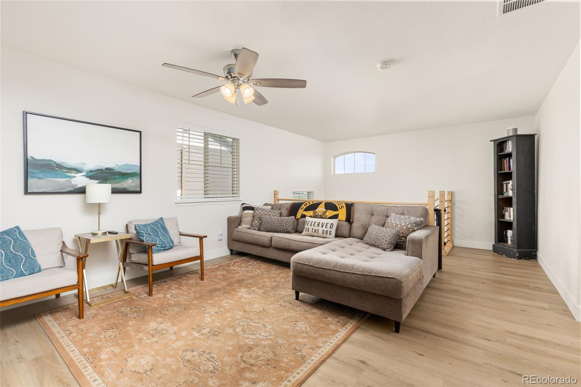
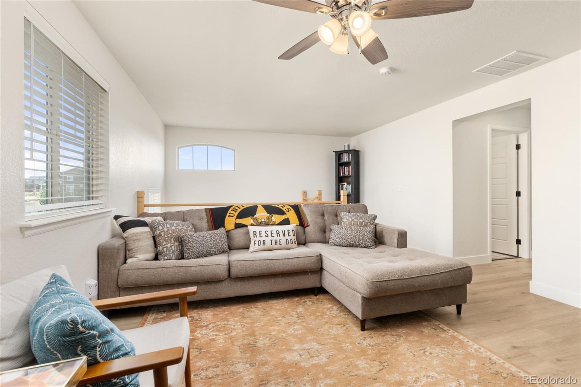
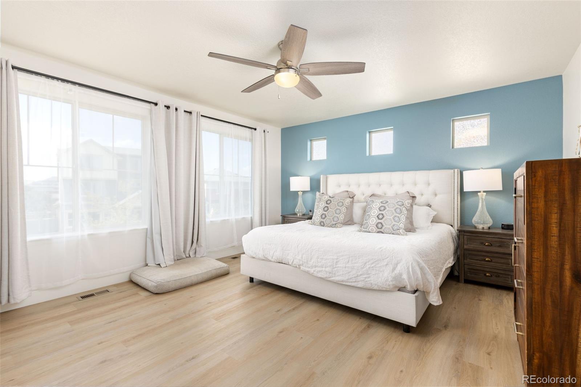
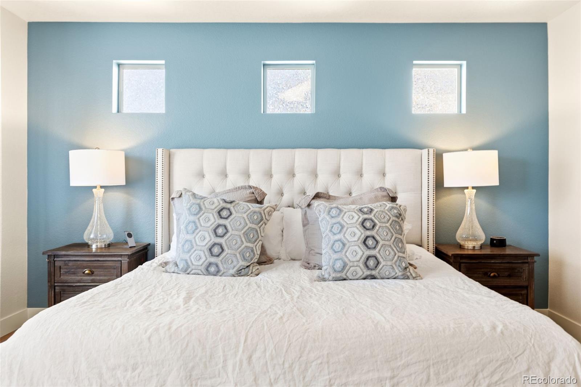
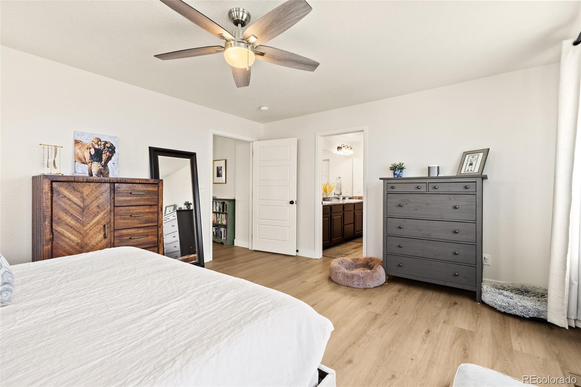
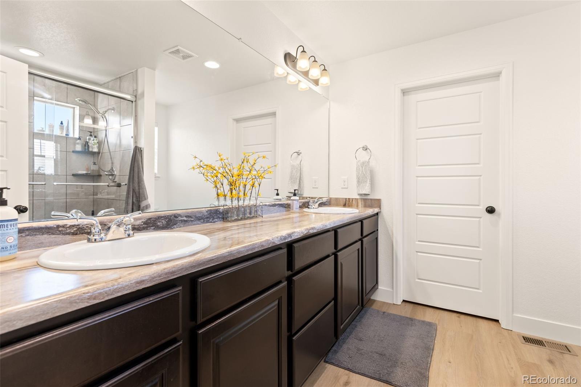
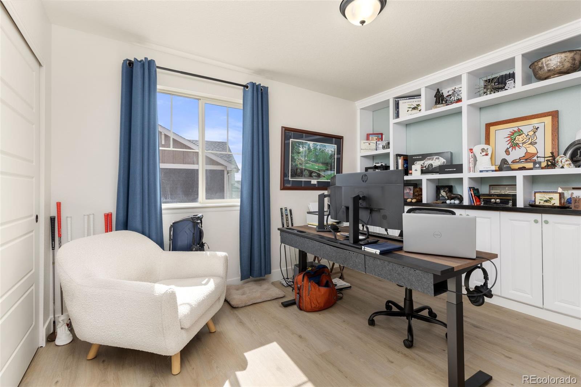
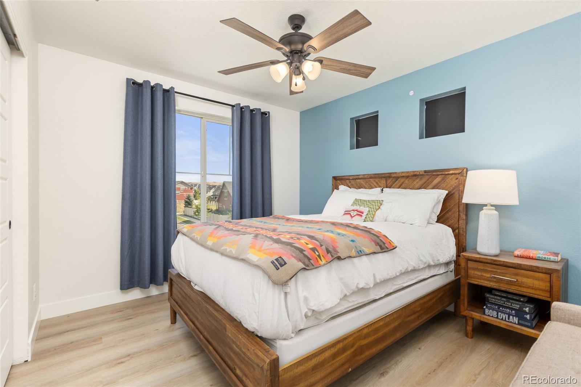
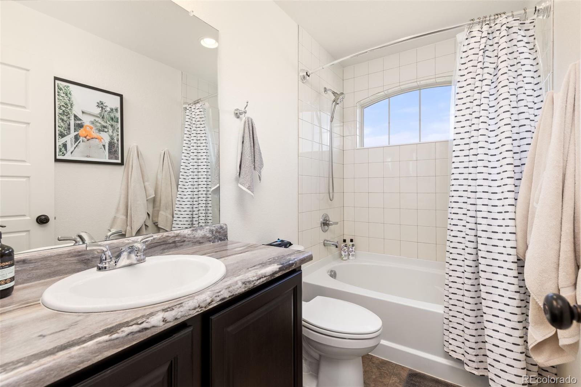
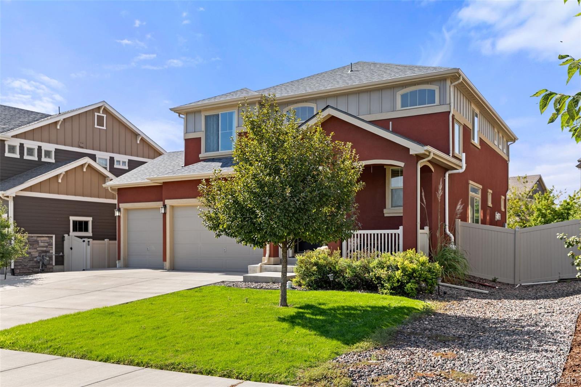
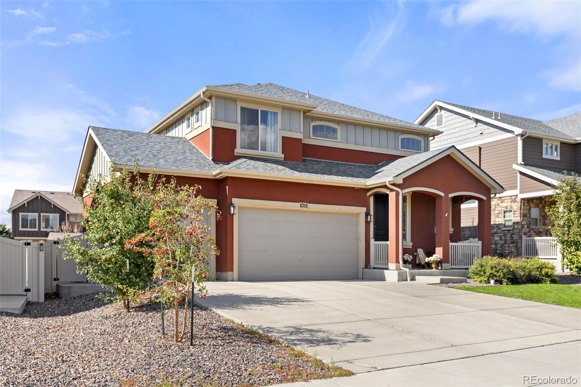
ROOM TO SPREAD OUT AND ENJOY THE LARGE HOME? You bet. There are 3 bedrooms, 3 bathrooms, and flexible spaces for an office, playroom, second TV area, or dining room you actually use.

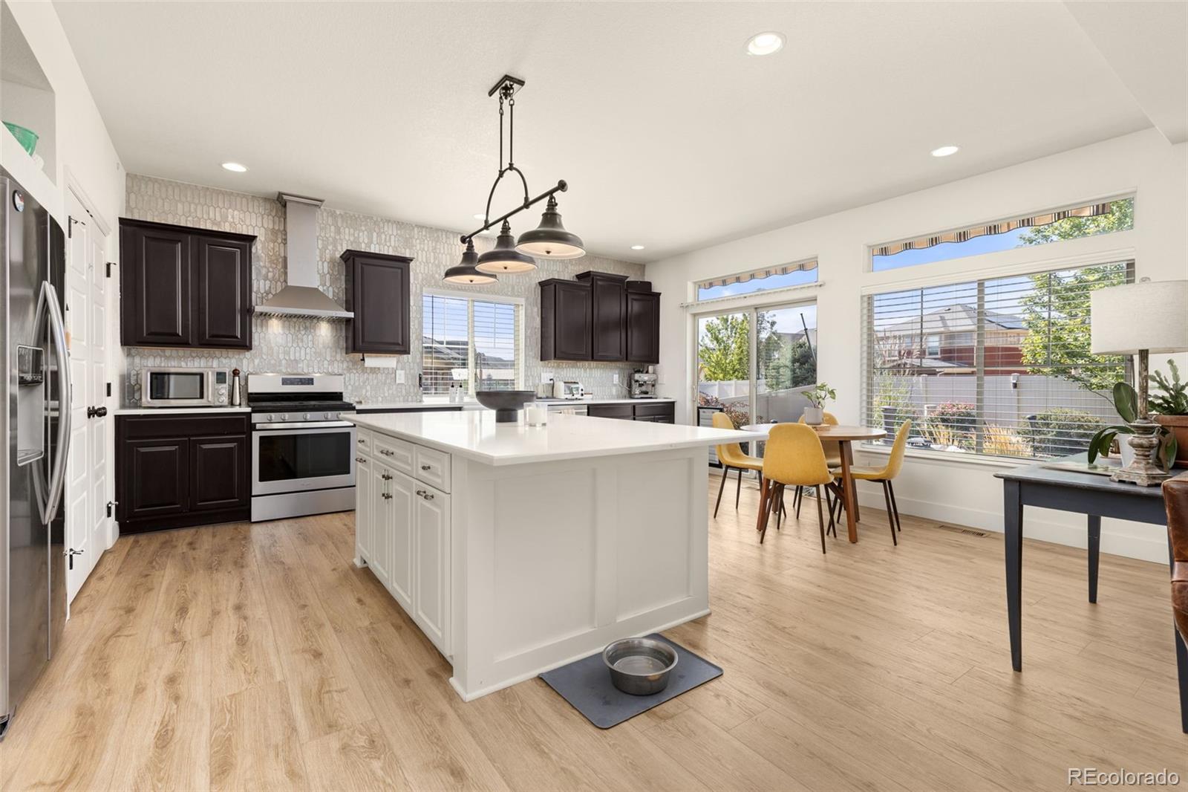
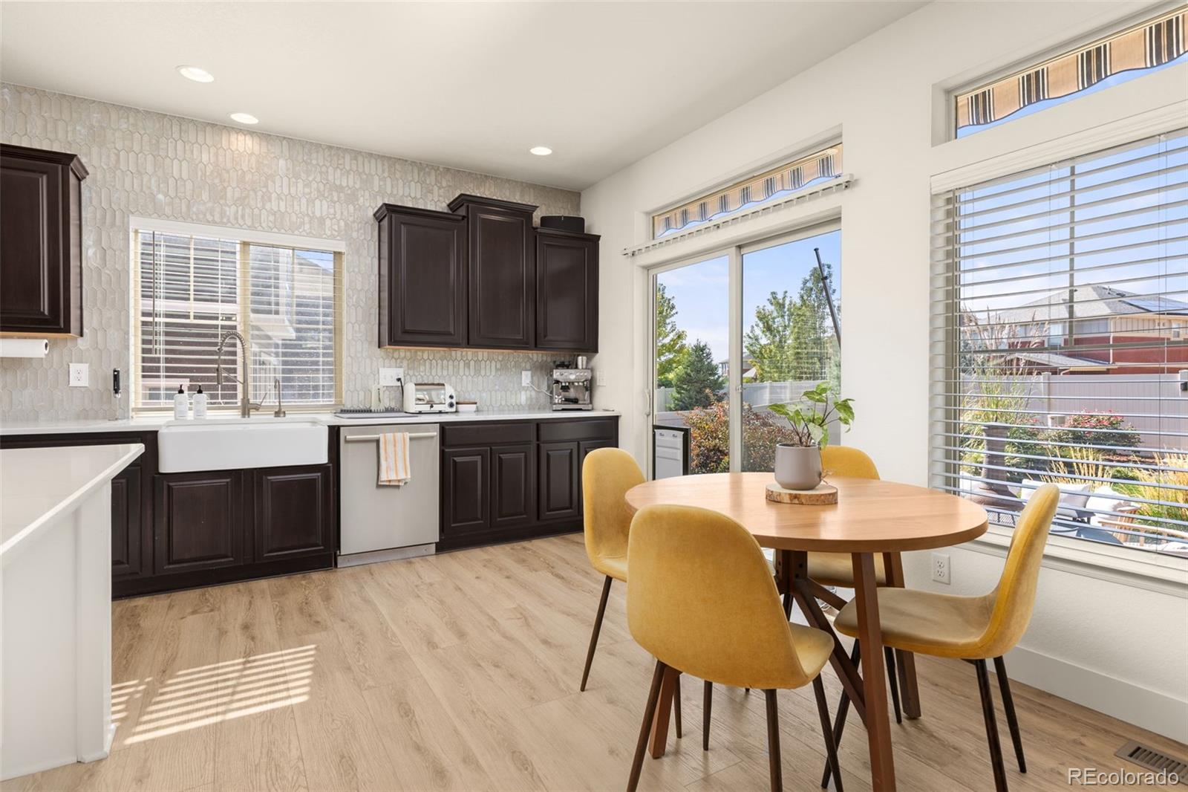
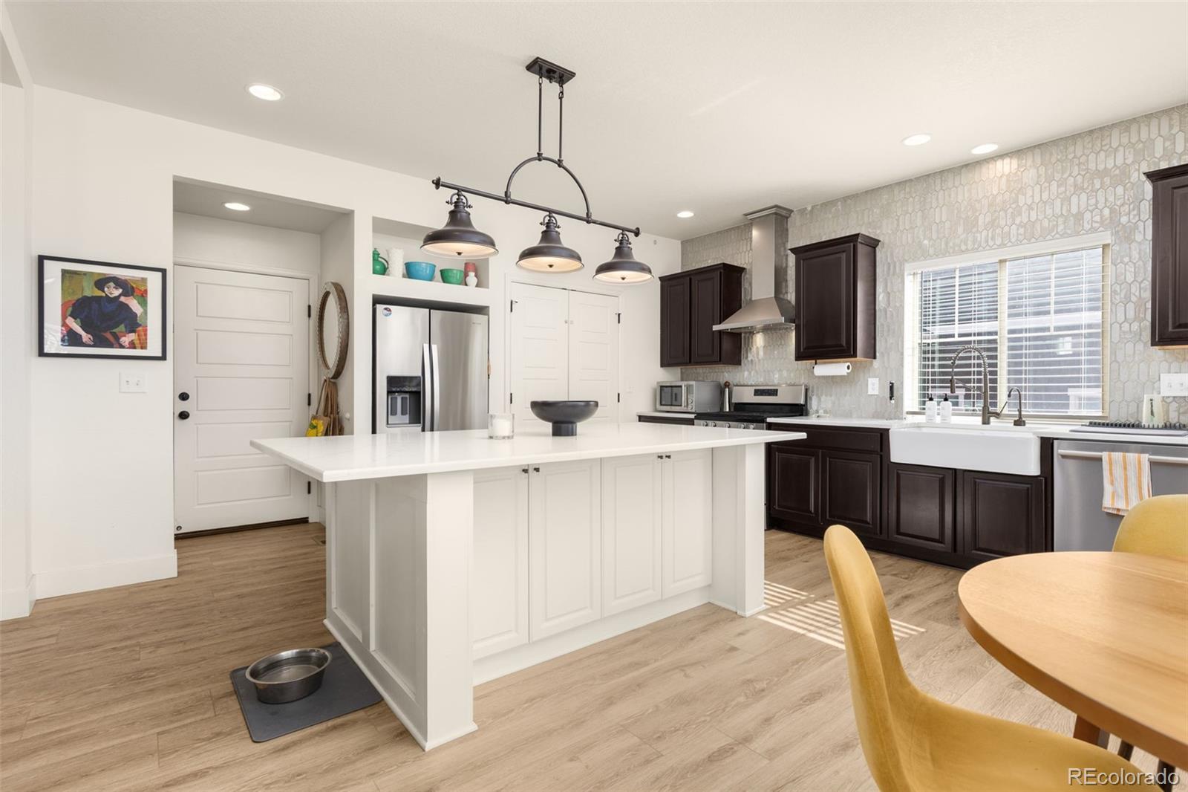
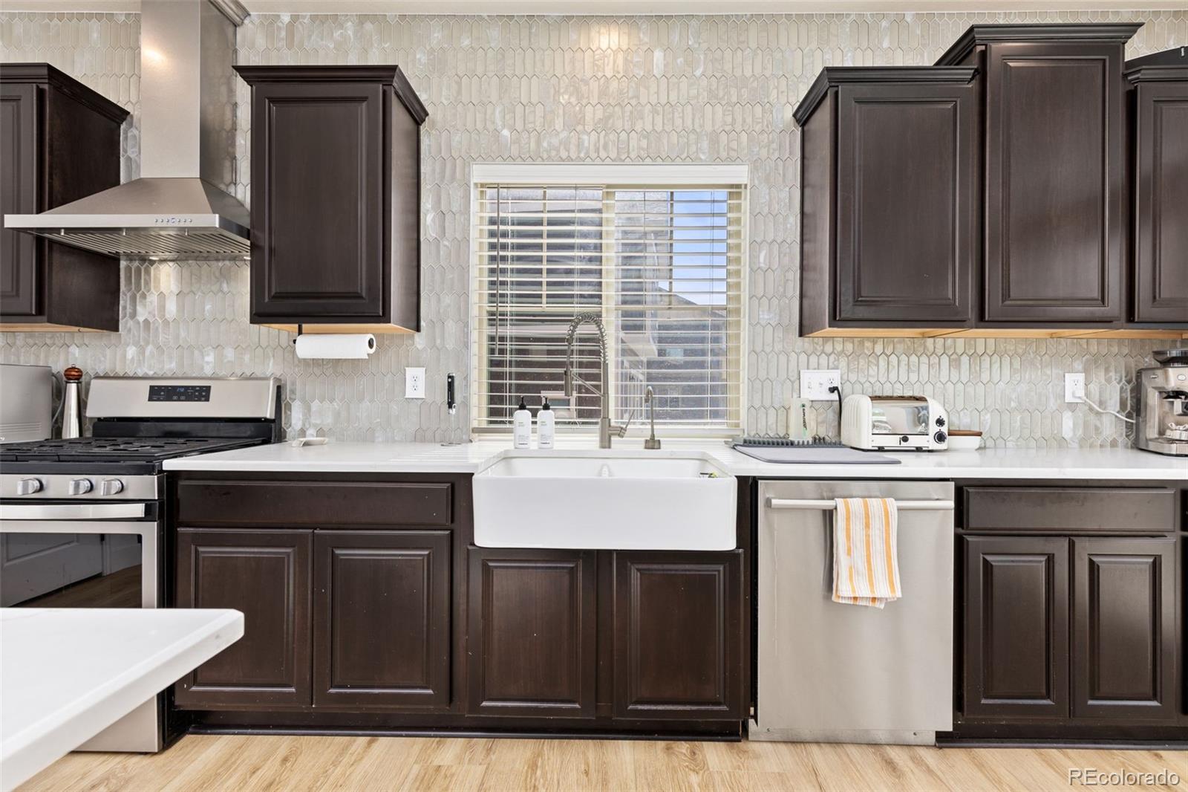
READY FOR THE GOURMET DINNERS IN THE SPECTACULAR KITCHEN? Yep! Bright, modern, and ready for everyday life. Think quartz countertops, easy-care vinyl plank flooring, a farmhouse sink, a touchless faucet, and instant hot water. The extra-large island has storage, prep space, and room for everyone who somehow ends up in the kitchen.

SOUND LIKE YOUR KINDA PLACE IN ERIE HIGHLANDS? Come tour the home, check out the park, and walk the neighborhood. See what life in Erie Highlands could look like for you! Call me at 303.903.4510 Aimee Quaratino Listing agent.

3
beds

3
baths

2,288 Sq.Ft. LIVING AREA

6,352 Sq.Ft. lot

Features & Amenities

Interior

  • total bedrooms3
  • Total bathrooms3
  • full bathroom1
  • three quarter bathroom1
  • half bathroom1
  • Laundry room In Unit
  • Flooring Carpet, Laminate, Wood
  • Fireplace Living Room
  • APPLIANCES Cooktop, Dishwasher, Disposal, Microwave, Oven, Range, Refrigerator
  • other interior Features Ceiling Fan(s), Eat-in Kitchen, Kitchen Island, Pantry

Area & Lot

  • Status For Sale
  • Living Area2,288 Sq.Ft.
  • Lot Area6,352 Sq.Ft.
  • MLS® ID5208858
  • TypeResidential
  • YEAR BUILT2018
  • NeighborhoodErie
  • Architecture StylesTraditional
  • Elementary SchoolSoaring Heights
  • Middle SchoolSoaring Heights
  • High SchoolErie
  • School DistrictSt. Vrain Valley RE-1J

Exterior

  • STORIES2
  • Garage Space3.0
  • water SourcePublic
  • utilitiesCable Available, Electricity Available, Phone Available
  • roofComposition
  • lot featuresLandscaped, Level
  • parkingConcrete
  • HEAT TYPEForced Air
  • AIR CONDITIONINGCentral Air
  • sewerPublic Sewer
  • HOA AmenitiesClubhouse, Fitness Center, Park, Playground, Pool, Spa/Hot Tub, Trail(s)
  • other exterior FeaturesGas Grill, Private Yard

Financial

  • Sales Price$714,900
  • Real Estate Tax $8,973/yr
  • HOA $159/3 mos
  • Zoning Residential
image

Schedule a Showing

We would love to show you our beautiful property. Please select your preferred date and time below. An agent will be in touch shortly to confirm your appointment.

Schedule a Showing

We would love to show you our beautiful property. Please select your preferred date and time below. An agent will be in touch shortly to confirm your appointment.
Thank you for your interest in 1015 Auburn Drive, Erie, CO 80516. We are reviewing your request and will be in touch shortly!

Mortgage Calculator

Estimate your monthly mortgage payment, including the principal and interest, property taxes, and HOA. Adjust the values to generate a more accurate rate.
All estimates are provided for informational purposes only. Actual amounts may vary.
$0,000 Your Payment 20 15 65
$0,000 Your Payment

Erie

Erie is a suburban town just 27 miles north of Denver and is home to about 25,000 residents.

Explore

Work with Mark

Let 8z handle all of your home buying and selling needs. I provide clarity, control and confidence throughout the real estate process and with you every step of the way.
Follow Us